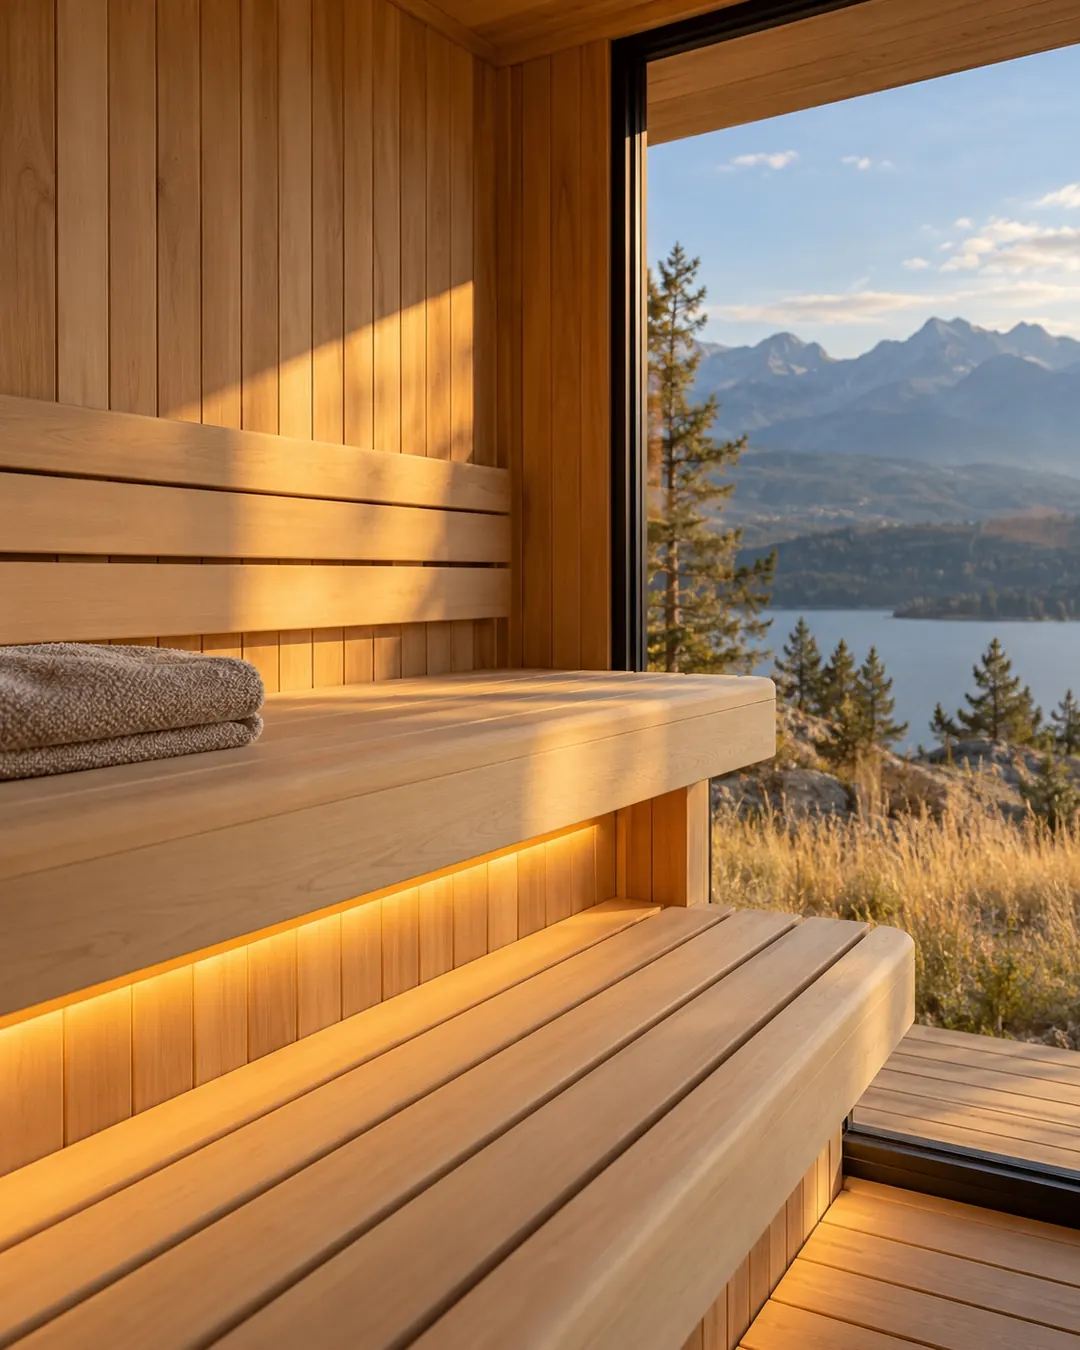
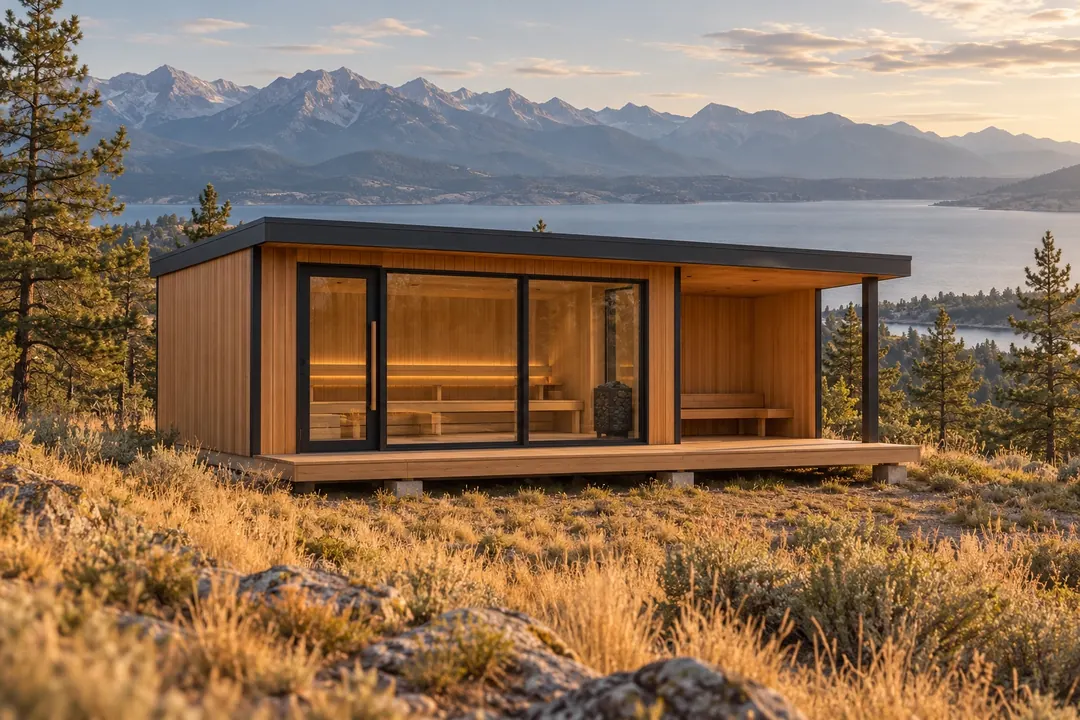
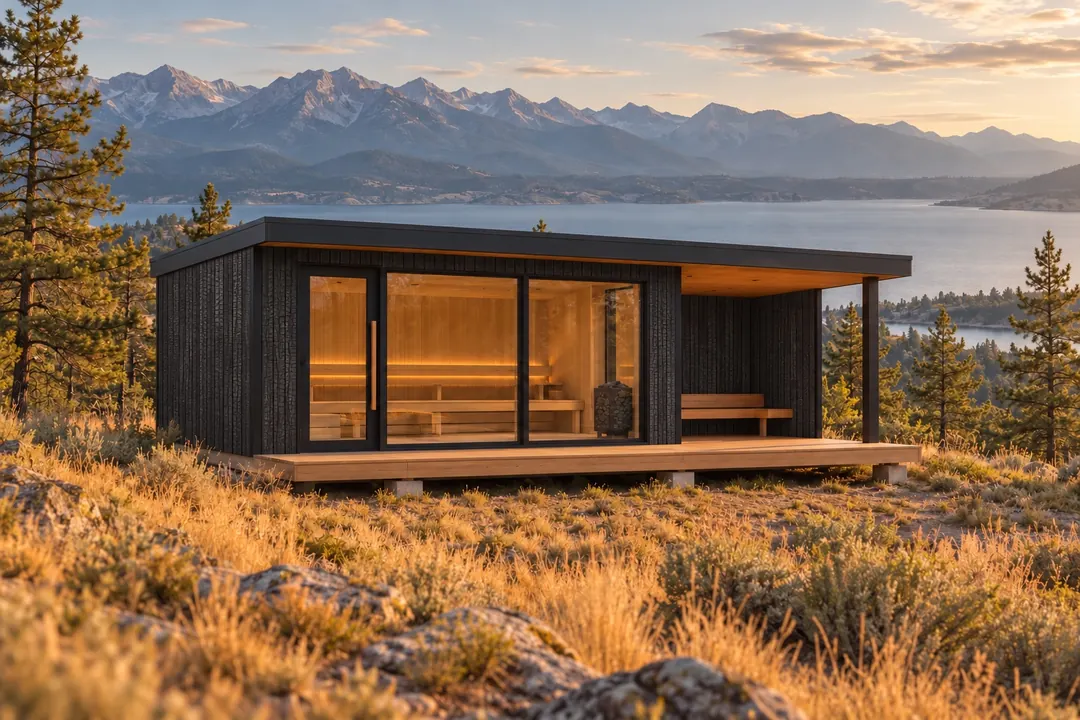
A wall of glass. The whole front opens to the view.
Named for Edgewater, the village up the valley between Radium and Brisco.
| Seats | 4–6 people |
|---|---|
| Outside size (w × d × h) | 3.6 × 2.4 × 2.6 m 11′ 10″ × 7′ 10″ × 8′ 6″ |
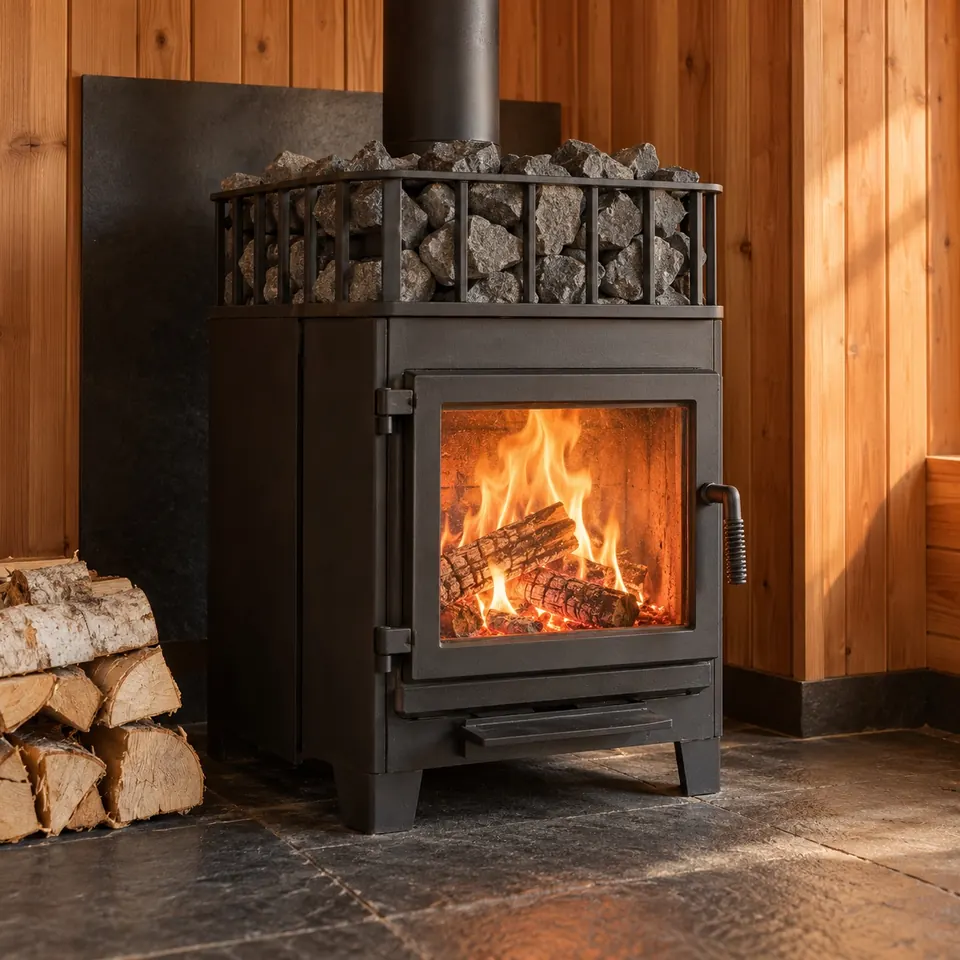
| Heater | 9 kW electric as standard. Wood-burning or stone-tower electric optional. |
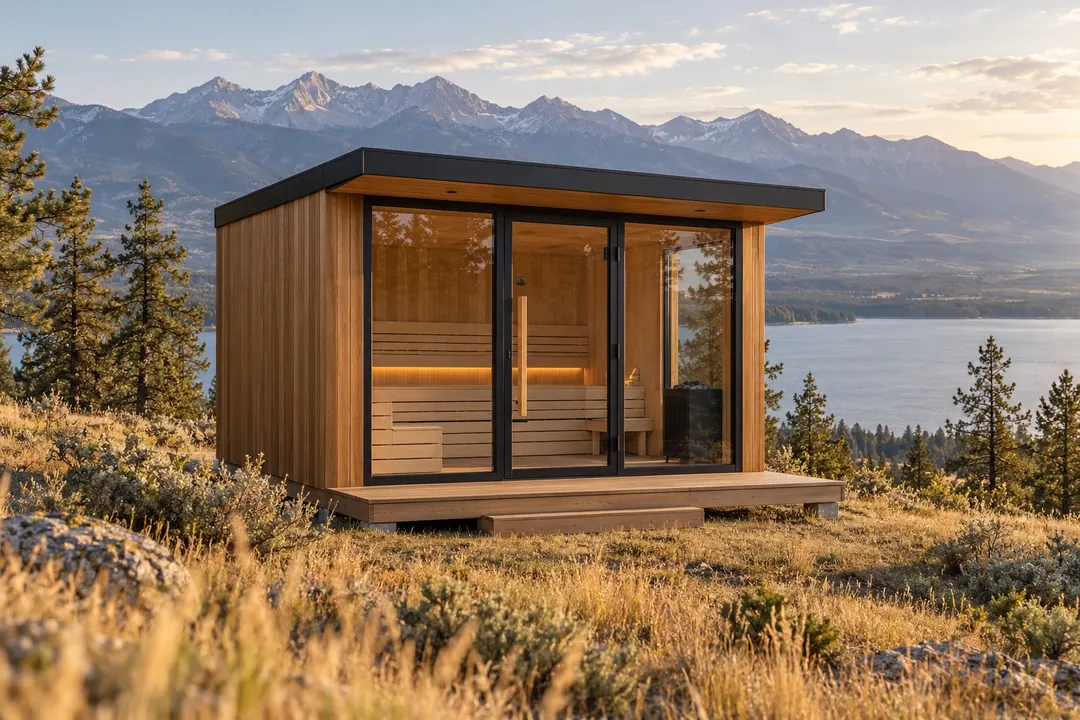
| Glass | Full glass front, three panels with a centre door |
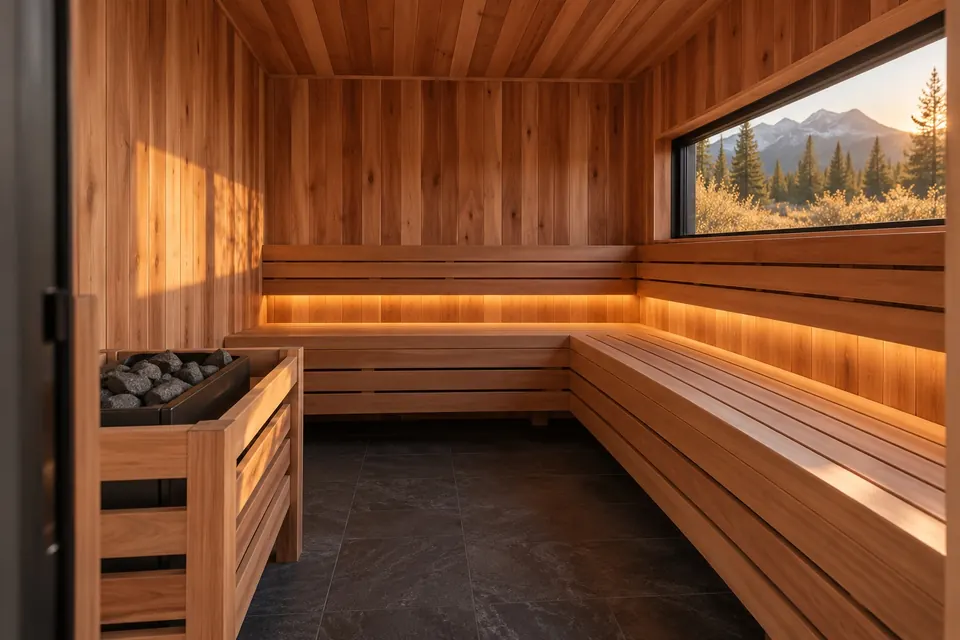
| Benches | Two tiers, full width |
| Construction | Insulated walls, floor and roof. Four-season. |
| Payment | 50% deposit, 50% on delivery |
Options
Make it yours
Options are priced live in the configurator. Sizes and layouts can change too, just ask.
Exterior
- Thermo-aspenIncluded
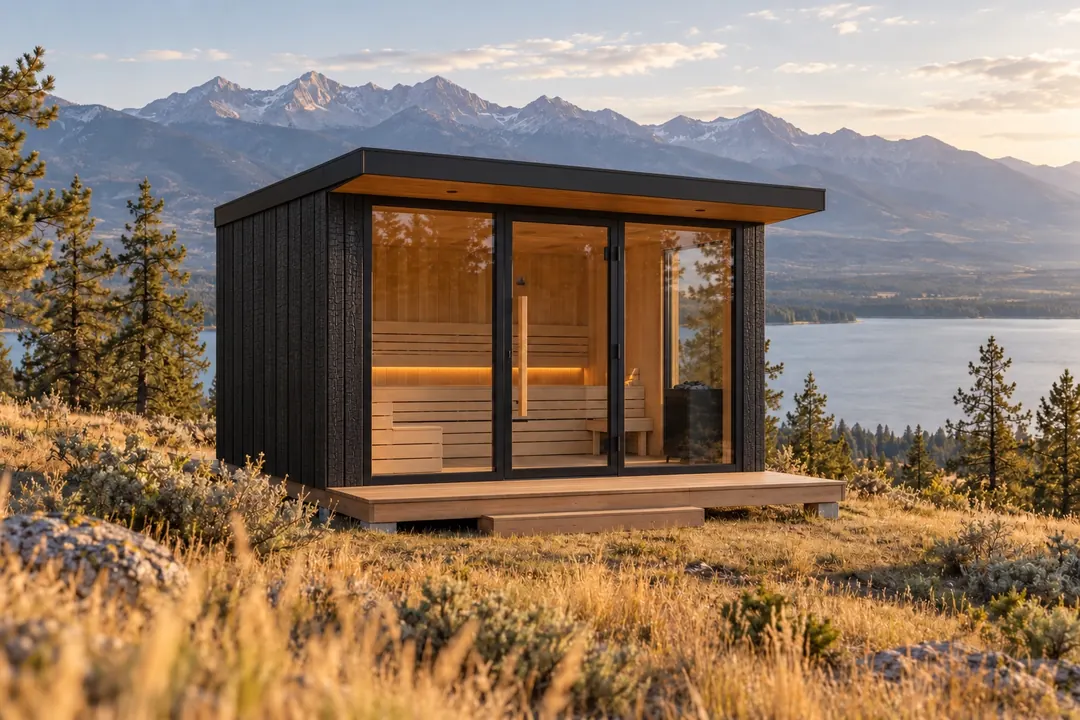
- Charred cedar+$2,340
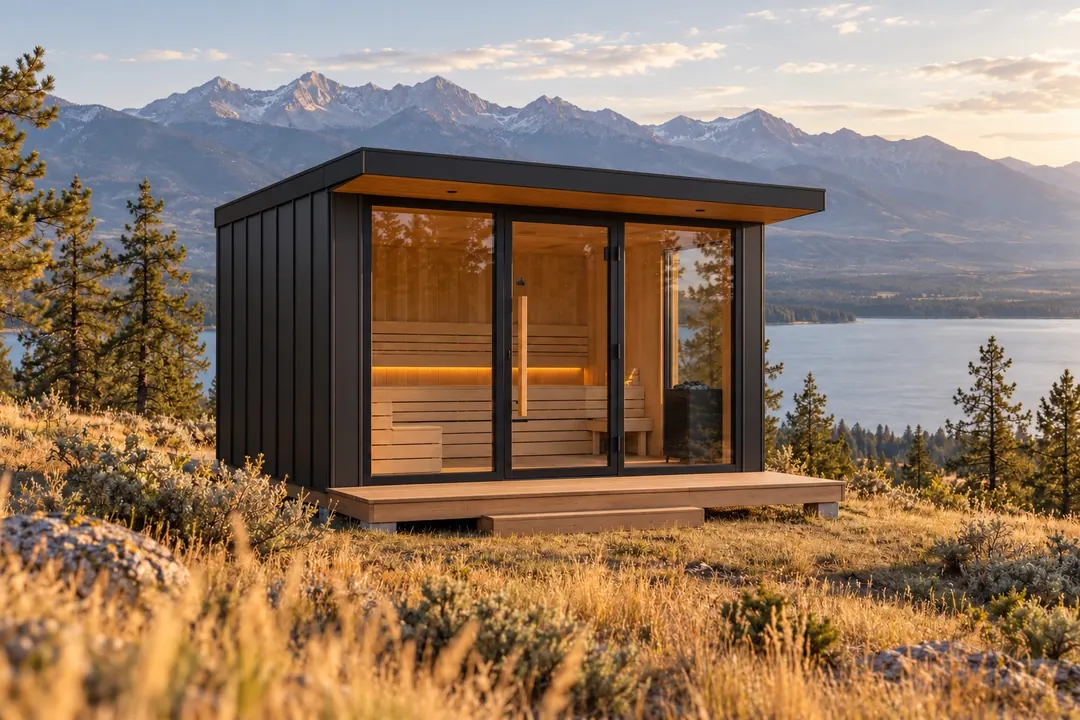
- Black steel+$4,160
Interior
- Western red cedarIncluded
- Thermo-aspen+$1,560
- HemlockIncluded
Heater
- ElectricIncluded
- Wood-burning (with chimney)+$4,250
- Stone-tower electric+$3,900
Extras
- Lighting package+$1,450
- Covered porch+$5,900
- Change room+$8,900
- Kootenay cold plunge+$10,900
- Horsethief cold shower+$7,900
Gallery
A closer look
More models
Keep looking
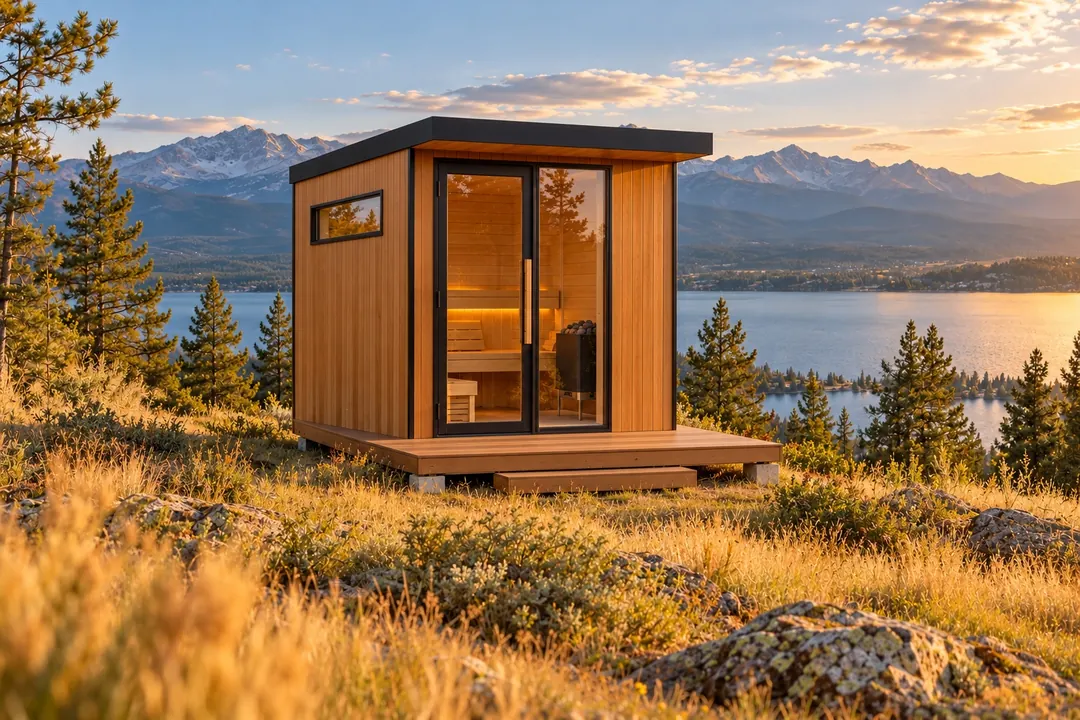
A compact cabin for two or three, with a full-height glass door.2–3 people
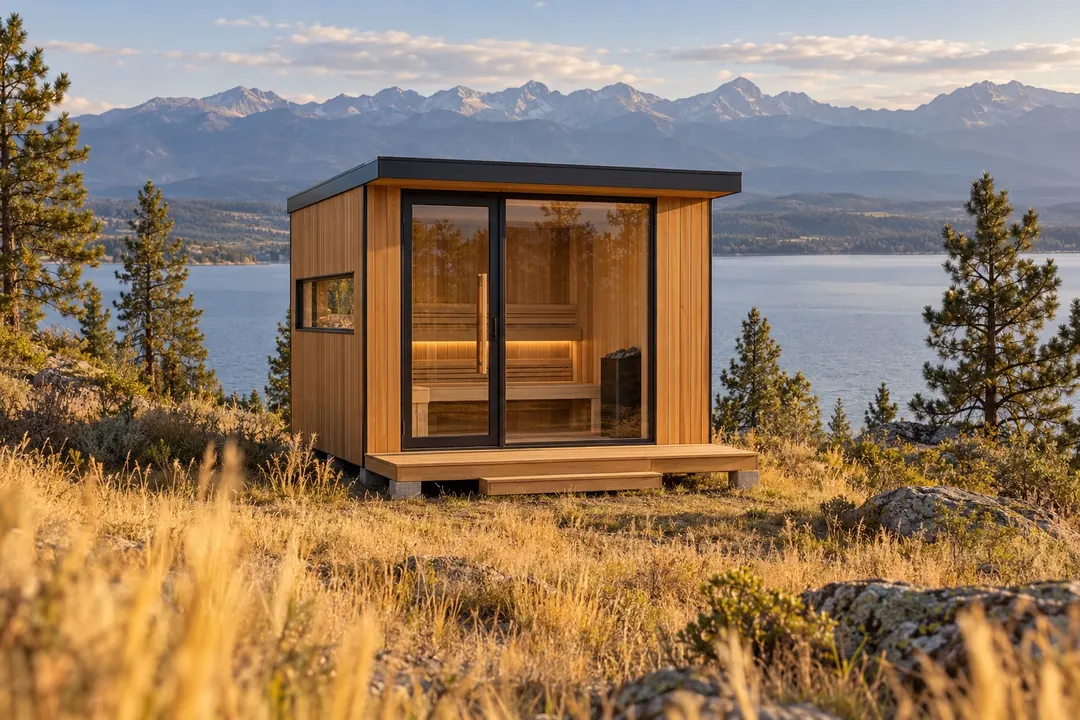
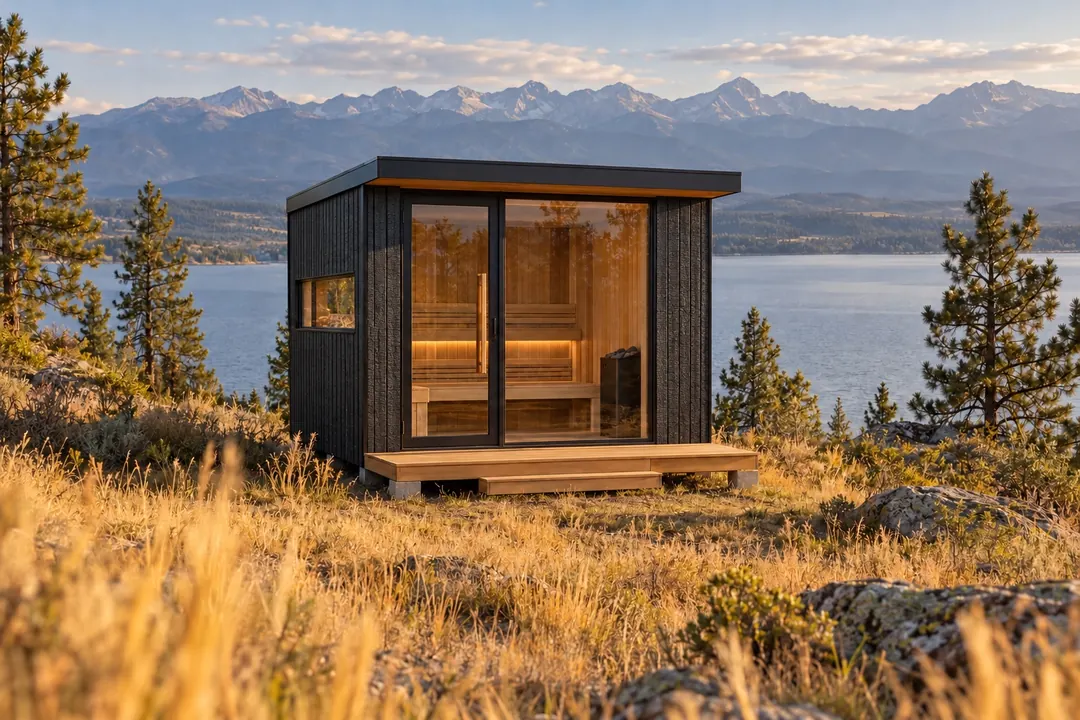
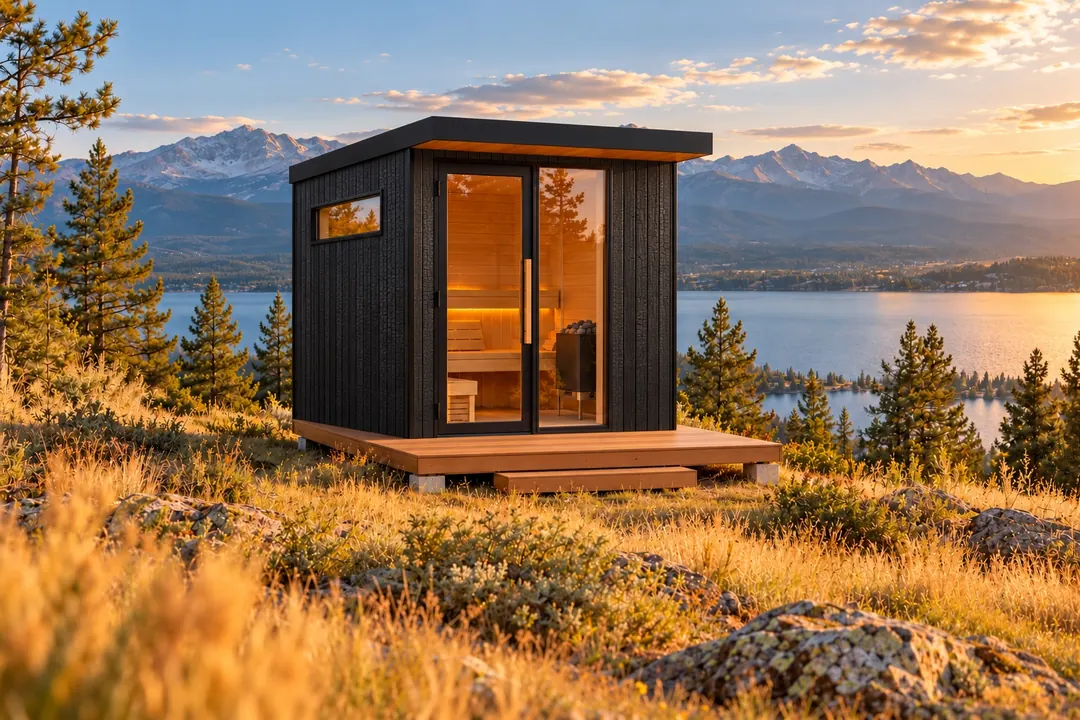
Room for four, a wide glass front and a long view window at bench height.3–4 people
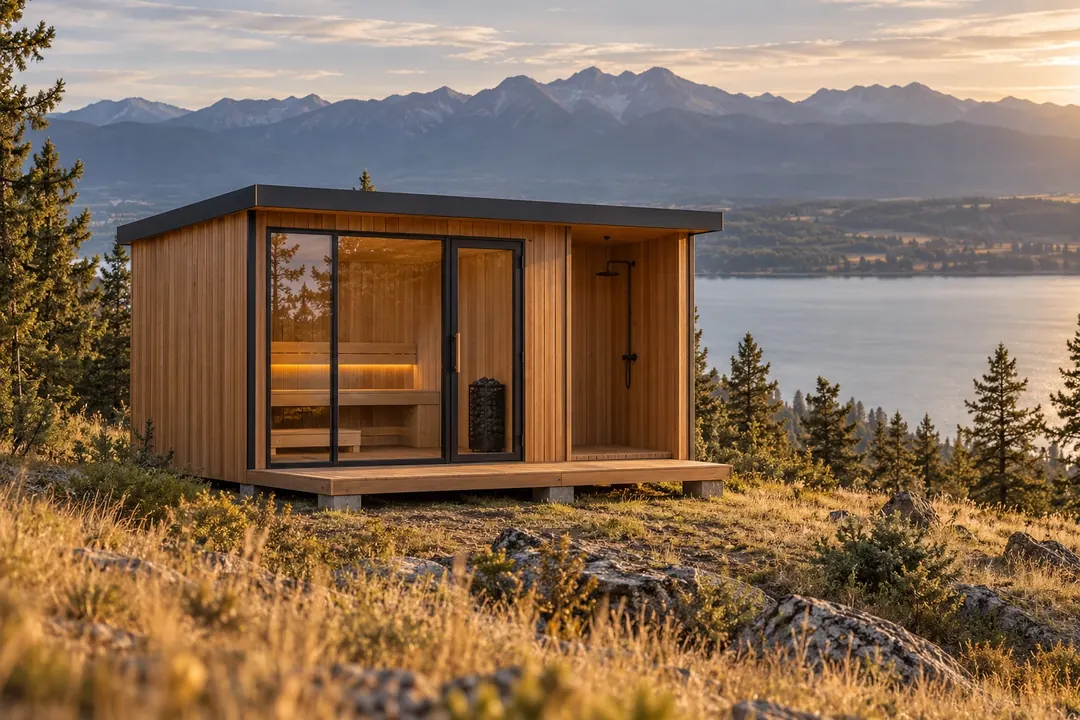
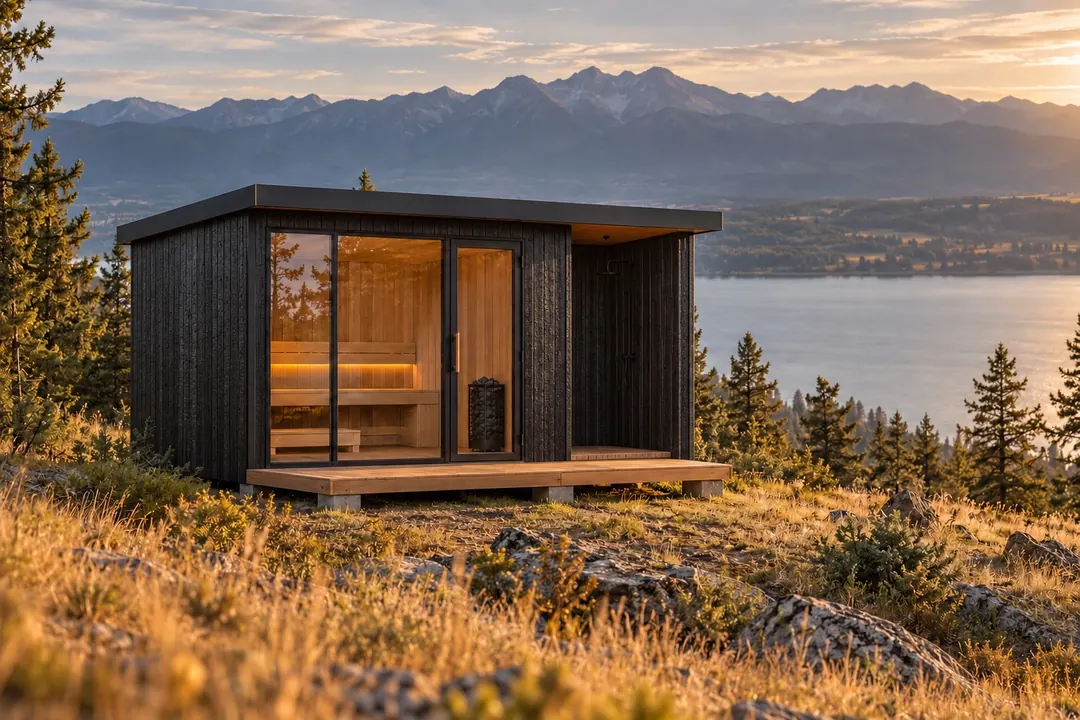
A six-person sauna with a covered shower alcove under the same roof.4–6 people
Our big family sauna, with a long covered porch and a built-in bench.6–8 people